
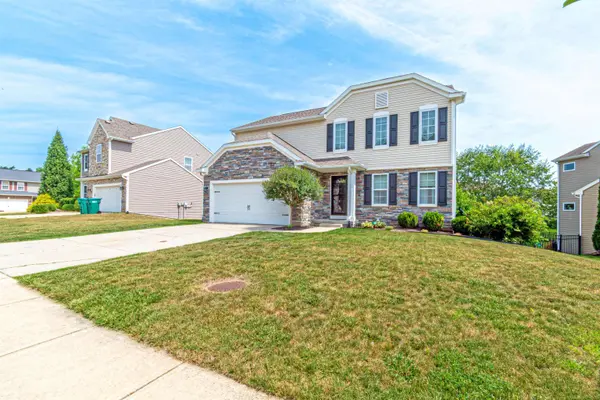

419 Ridgewood DR, Brandon Twp, MI 48462
REQUEST A TOUR If you would like to see this home without being there in person, select the "Virtual Tour" option and your agent will contact you to discuss available opportunities.
In-PersonVirtual Tour
$ 410,000
Est. payment | /mo

4 Beds

3 Baths

1,840 SqFt


Save
$ 410,000
Est. payment | /mo
Save

4 Beds

3 Baths

1,840 SqFt

Key Details

Property Type Single Family Home

Sub Type SingleFamilyResidence

Listing Status Active

Purchase Type For Sale

Square Footage 1,840 sqft

Price per Sqft $222

Subdivision Long Lake Village Condo Occpn 1752-Brandon Townshi

MLS Listing ID 58050217706

Style Colonial

Bedrooms 4

Full Baths 2

Half Baths 1

HOA Fees $165/qua

Year Built 2015

Lot Size 7,405 Sqft

Acres 0.17

Property Sub-Type SingleFamilyResidence

Property Description

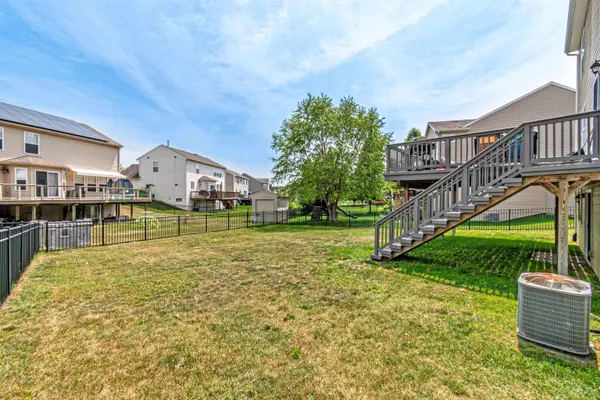
Welcome home to this beautifully maintained 2015 built residence, offering the space, flexibility, and modern design today's buyers are looking for! The open concept main level is perfect for everyday living and entertaining, featuring a spacious kitchen with stainless steel appliances that flows seamlessly into the great room with a cozy fireplace, or step through the door wall to enjoy the elevated composite deck. With four generously sized bedrooms and three bathrooms, there is plenty of room for everyone but the true standout is the fully finished walkout basement. This incredible additional living space offers endless possibilities, maybe a craft room, home theater, fitness area, playroom, home office, or an optional fifth bedroom. With direct access to the backyard, it is ideal for guests, or creating the ultimate entertaining space. Step outside and enjoy the fenced yard and dedicated outdoor living area, perfect for relaxing, hosting friends, or enjoying warm Michigan evenings. An attached garage, dedicated laundry room, and thoughtful layout add everyday convenience to this move-in-ready home. Modern, spacious, and incredibly versatile this is the one you have been waiting for!

Location

State MI

County Oakland

Area Area02031Brandontwp

Rooms

Basement Concrete, Finished, Sump Pump, Walk Out Access

Second Level, 12.0*6.0 BathFull

Second Level, 16.0*14.0 Bedroom1

Entry Level, 6.0*5.0 Laundry

Second Level, 12.0*11.0 Bedroom2

Second Level, 12.0*11.0 Bedroom3

Second Level, 10.0*5.0 BathFull

Entry Level, 19.0*16.0 LivingRoom

Second Level, 14.0*10.0 Bedroom4

Entry Level, 11.0*8.0 DiningRoom

Entry Level, 13.0*9.0 Kitchen

Entry Level, 6.0*5.0 BathLav

Interior

Heating Forced Air, Natural Gas

Cooling Central Air

Fireplaces Type Gas, LivingRoom

Fireplace Yes

Exterior

Parking Features TwoCarGarage, Attached, ElectricityinGarage, GarageDoorOpener

Garage Spaces 2.0

Garage Description 22x22

Pool None

View Y/N No

Garage true

Building

Foundation Basement

Sewer Shared Septic

Water SharedWell

New Construction No

Schools

School District Brandon

Others

Acceptable Financing Cash, Conventional, VaLoan

Listing Terms Cash, Conventional, VaLoan

Special Listing Condition ShortSaleNo, Standard

Pets Allowed Call

Realcomp MLS
Listed by Albert LaForte IV of Keller Williams Paint Creek

Nearby Locations

GET MORE INFORMATION

Your Name*
Your Number*
Your Message*

Go tour this home

419 Ridgewood DR