

3 Beds
2 Baths
980 SqFt
3 Beds
2 Baths
980 SqFt
Key Details
Property Type Single Family Home
Sub Type SingleFamilyResidence
Listing Status Active
Purchase Type For Sale
Square Footage 980 sqft
Price per Sqft $255
Subdivision Venetian Village Woods # 02
MLS Listing ID 20261052276
Style Ranch
Bedrooms 3
Full Baths 1
Half Baths 1
Year Built 1964
Lot Size 6,098 Sqft
Acres 0.14
Property Sub-Type SingleFamilyResidence
Property Description
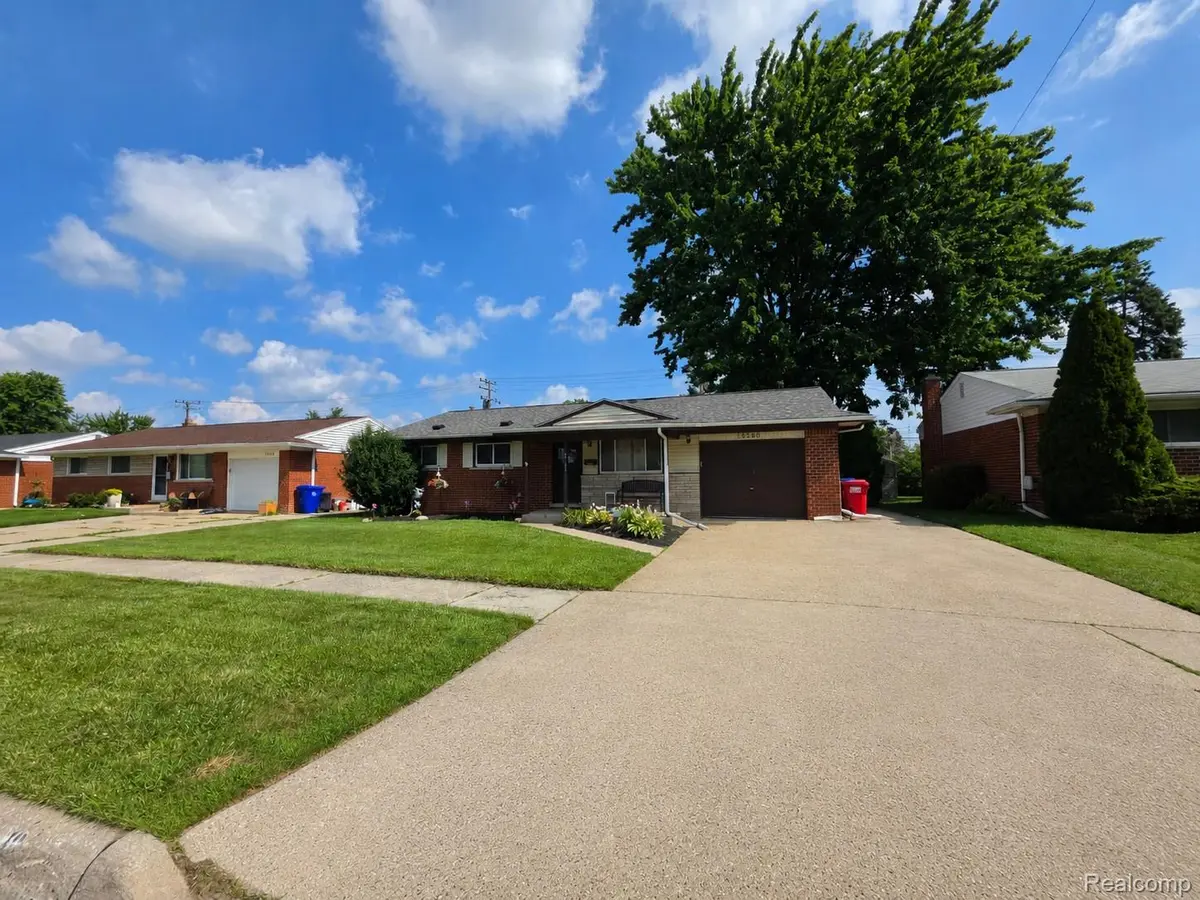
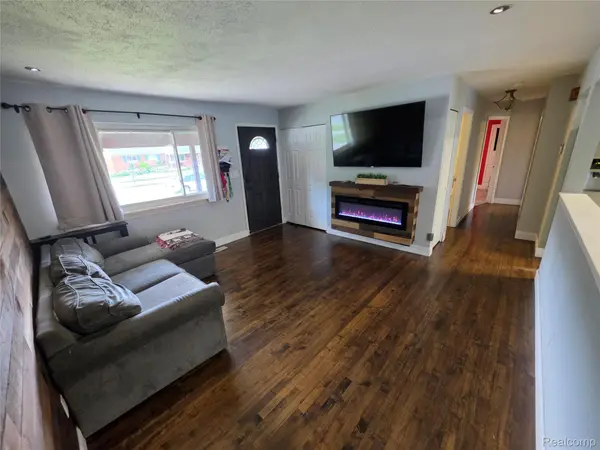
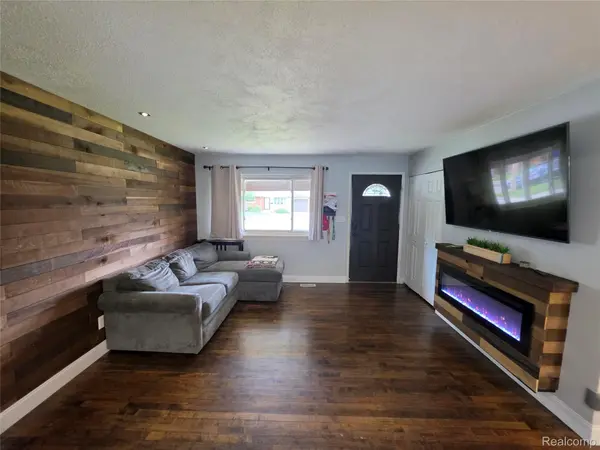


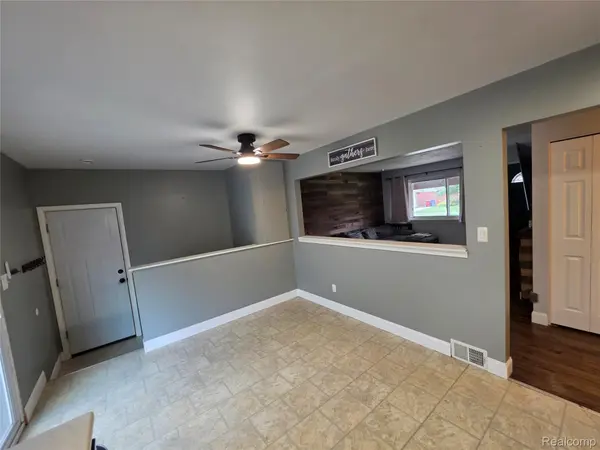
Welcome home to this well-maintained 3-bedroom, 1.5-bath brick ranch offering the perfect combination of comfort, functionality, and major updates. The spacious floor plan features a bright living room, an updated main bathroom, and a finished basement that provides additional living space for entertaining, a family room, home office, or recreation area.
Step outside and enjoy the beautifully designed custom patio—perfect for summer gatherings, grilling, or relaxing in your private backyard. The home also includes a 1.5-car attached garage, providing convenience and additional storage.
Major improvements completed within the last five years include:
New roof and gutters
High-efficiency furnace
Central air conditioning
Hot water tank
Updated main bathroom
Custom patio
Extensive LED lighting upgrades throughout
This move-in-ready home has been lovingly maintained and offers peace of mind with its numerous recent improvements. Conveniently located near schools, parks, shopping, dining, and major expressways, this is a fantastic opportunity you won't want to miss.
Features:
3 Bedrooms
1.5 Bathrooms
Finished Basement
1.5-Car Attached Garage
Custom Patio
Updated Main Bathroom
High-Efficiency Furnace & Central Air
New Roof & Gutters (within the last 5 years)
New Hot Water Tank
LED Lighting Throughout
Move-In Ready
Schedule your private showing today—this one won't last!
Location
State MI
County Macomb
Area Area03181Fraser
Rooms
Basement Unfinished
Entry Level, 14 X 13 LivingRoom
Entry Level, 10 X 11 PrimaryBedroom
Entry Level BathFull
Entry Level, 8 X 10 Bedroom
Basement Level BathLav
Entry Level, 10 X 11 Bedroom
Entry Level, 15 X 11 Kitchen
Interior
Heating Forced Air, Natural Gas
Fireplaces Type Basement, WoodBurning
Fireplace Yes
Exterior
Parking Features OneandHalfCarGarage, Attached
Garage Spaces 1.5
Pool None
View Y/N No
Garage true
Building
Foundation Basement, Poured
Sewer Public Sewer
Water Public
New Construction No
Schools
School District Fraser
Others
Senior Community false
Acceptable Financing Cash, Conventional, FHA
Listing Terms Cash, Conventional, FHA
Special Listing Condition ShortSaleNo, Standard

Nearby Locations
GET MORE INFORMATION
