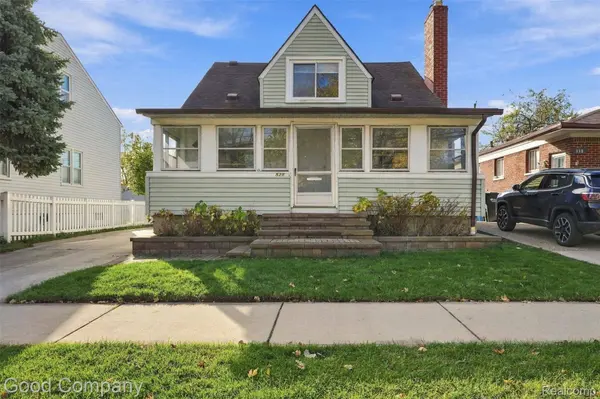
528 E Lincoln AVE
Madison Heights, MI 48071
Open House
Fri Nov 13, 4:00pm - 6:00pm
Sat Nov 14, 12:00pm - 2:00pm
Sun Nov 15, 12:00pm - 2:00pm
- 3 Beds
- 3 Baths Full Baths: 2 Half Baths: 1
- 1,394 SqFt
- 4,356 Lot Size
- 1946 Year Built
GALLERY
PROPERTY DETAIL
Key Details
Property Type Single Family Home
Sub Type SingleFamilyResidence
Listing Status Active
Purchase Type For Sale
Square Footage 1, 394 sqft
Price per Sqft $143
Subdivision Oaklawn
MLS Listing ID 20261090729
Style Cape Cod
Bedrooms 3
Full Baths 2
Half Baths 1
Year Built 1946
Lot Size 4,356 Sqft
Acres 0.1
Property Sub-Type SingleFamilyResidence
Location
State MI
County Oakland
Area Area02252Madisonheights
Rooms
Basement Partially Finished
Second Level, 13 X 9 Bedroom
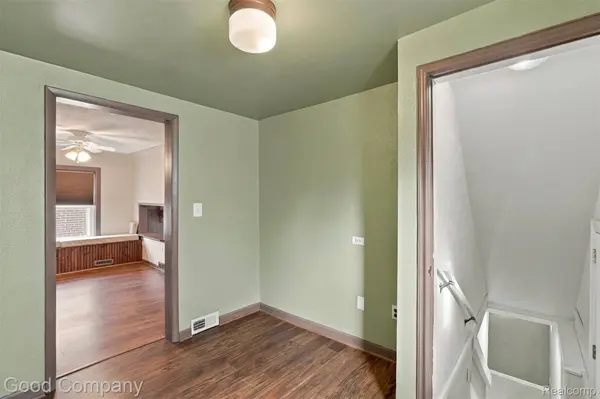
Second Level, 8 X 8 BonusRoom
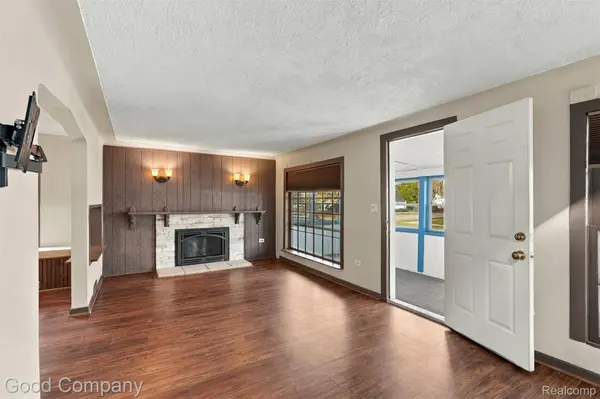
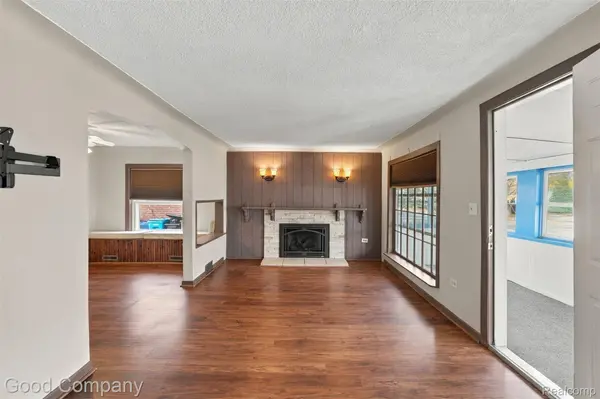
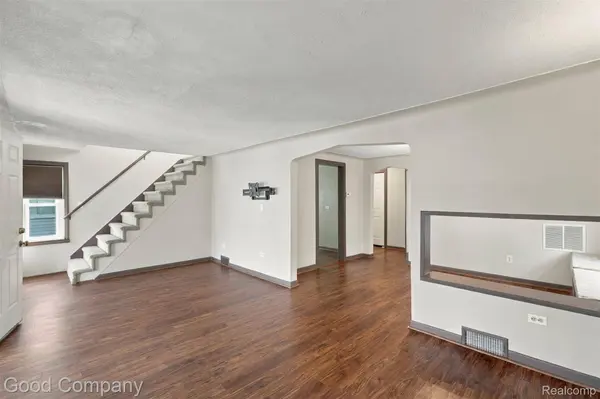
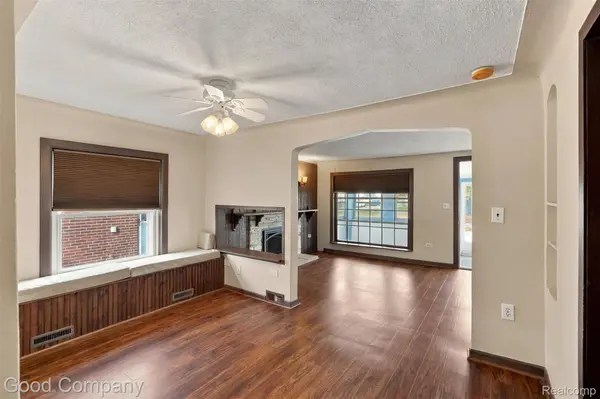
Entry Level, 22 X 10 LivingRoom
Entry Level, 9 X 8 Bedroom
Basement Level, 11 X 13 BonusRoom
Entry Level, 6 X 11 BathFull
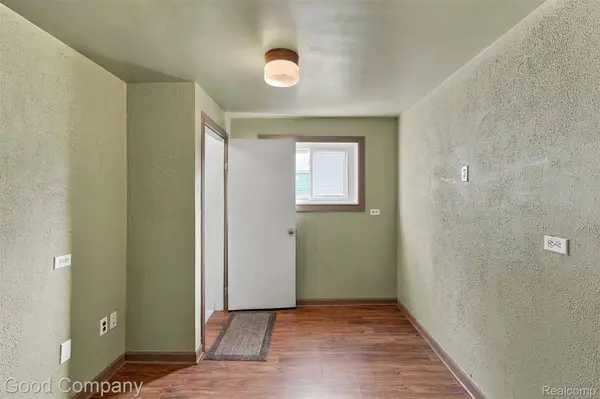
Entry Level, 12 X 12 FourSeasonRoom
Second Level, 10 X 13 PrimaryBedroom
Basement Level, 4 X 5 BathLav
Basement Level, 7 X 14 Laundry
Basement Level, 23 X 23 FamilyRoom
Entry Level, 13 X 8 DiningRoom
Second Level, 4 X 12 BathFull
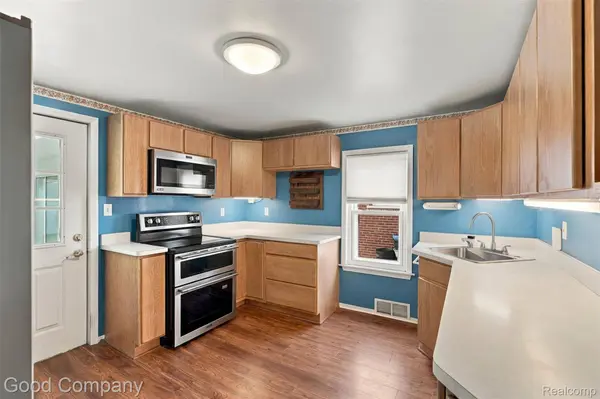
Entry Level, 13 X 11 Kitchen
Building
Lot Description Sprinklers
Foundation Basement, Poured
Sewer Public Sewer, Sewer At Street
Water Public, WateratStreet
New Construction No
Interior
Heating Forced Air, Natural Gas
Cooling Ceiling Fans, Central Air
Fireplaces Type Gas, LivingRoom
Fireplace Yes
Exterior
Parking Features NoGarage
Fence Back Yard, Fenced, Fencing Allowed
Pool None
Community Features Sidewalks
View Y/N No
Roof Type Asphalt
Garage false
Schools
School District Madison Madison Hts
Others
Senior Community false
Acceptable Financing Cash, Conventional
Listing Terms Cash, Conventional
Special Listing Condition ShortSaleNo, Standard
SIMILAR HOMES FOR SALE
Check for similar Single Family Homes at price around $199,900 in Madison Heights,MI

Pending
$214,900
1405 Dulong, Madison Heights, MI 48071
Listed by Berkshire Hathaway Home Services Bay3 Beds 1 Bath 1,120 SqFt
Pending
$259,900
29121 Mark AVE, Madison Heights, MI 48071
Listed by Keller Williams Metro3 Beds 2 Baths 980 SqFt
Active Under Contract
$190,000
872 E Rowland AVE, Madison Heights, MI 48071
Listed by RE/MAX Classic3 Beds 1 Bath 910 SqFt
CONTACT