5130 Seymour Lake RD
Brandon Charter Township, MI 48371
- 2 Beds
- 3 Baths Full Baths: 3
- 2,722 SqFt
- 12.8 Lot Size
- 1969 Year Built
Step inside to an inviting open floor plan filled with natural light and distinctive design elements. The spacious, bright kitchen serves as the heart of the home, featuring granite countertops, a stone backsplash, and plenty of room for gathering, cooking, and entertaining.
The primary suite offers a peaceful escape with a unique and luxurious feature — overlooking the indoor heated pool, bringing resort-style living right into your everyday routine.
Downstairs, the entertainer's basement provides even more space to host, relax, or create the ultimate recreation area.
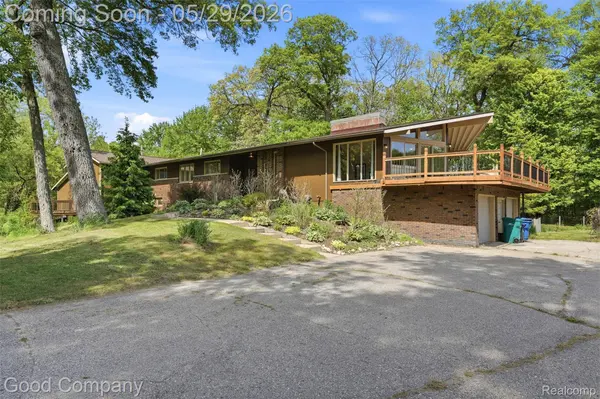
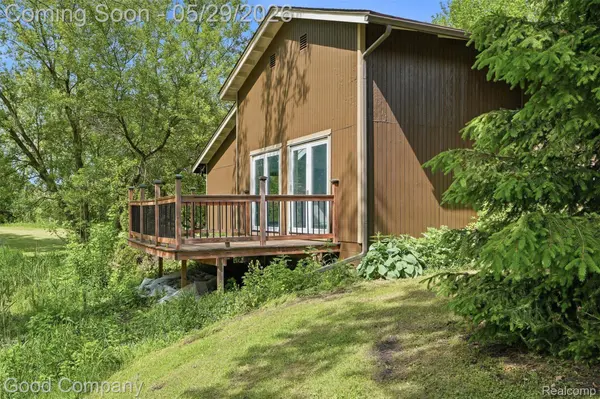
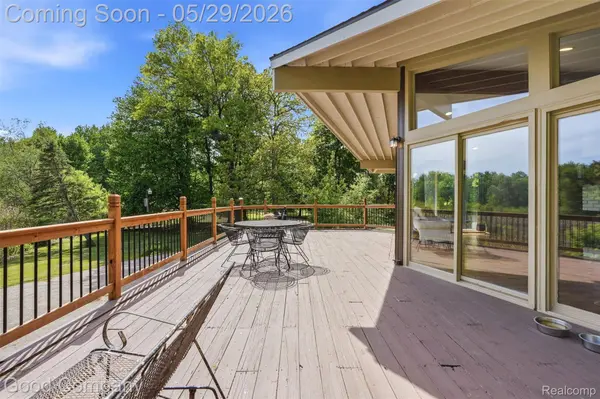
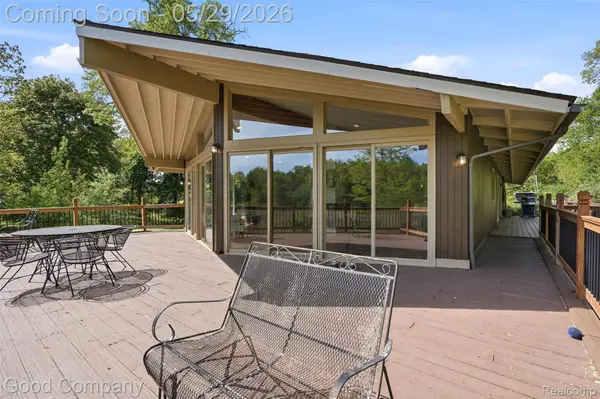
Outside, 12.8 acres of natural beauty surround the home, offering privacy, wooded views, and endless possibilities for outdoor enjoyment, recreation, or simply soaking in the peaceful setting.
Key Features:
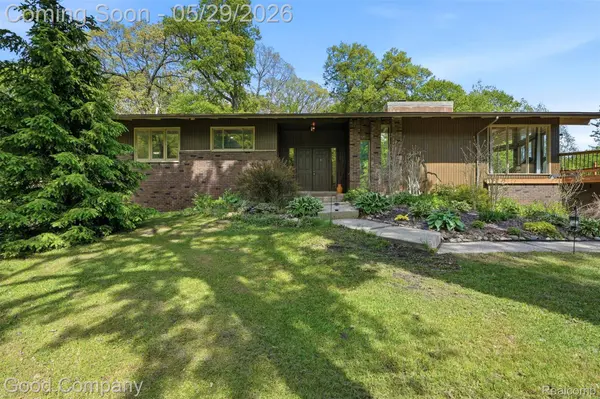
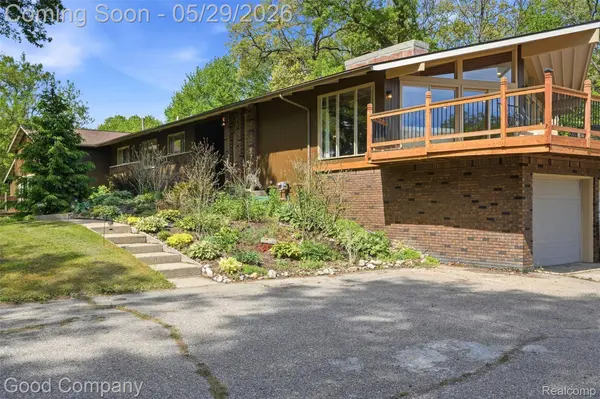
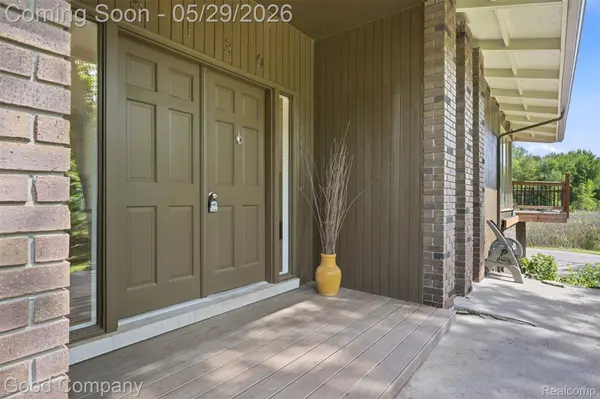
• Mid-century modern, ranch
• 12.8 private acres
• Open floor plan
• Bright kitchen with granite countertops & stone backsplash
• Primary suite overlooking indoor heated pool
• Indoor heated pool
• Entertainer's basement
• Tucked away in a peaceful natural setting
5130 Seymour Lake Rd is not just a home — it's a rare architectural retreat where design, nature, and lifestyle come together in unforgettable fashion.
GALLERY
PROPERTY DETAIL
Key Details
Property Type Single Family Home
Sub Type SingleFamilyResidence
Listing Status Active
Purchase Type For Sale
Square Footage 2, 722 sqft
Price per Sqft $235
MLS Listing ID 20261029141
Style Ranch
Bedrooms 2
Full Baths 3
Year Built 1969
Lot Size 12.800 Acres
Acres 12.8
Property Sub-Type SingleFamilyResidence
Location
State MI
County Oakland
Area Area02031Brandontwp
Rooms
Basement Partially Finished, Walk Out Access
Building
Foundation Basement, Block
Sewer Septic Tank
Water Well
Architectural Style Ranch
New Construction No
Interior
Interior Features WetBar
Heating Forced Air, Natural Gas
Cooling Attic Fan
Fireplaces Type GreatRoom
Fireplace Yes
Exterior
Exterior Feature Lighting
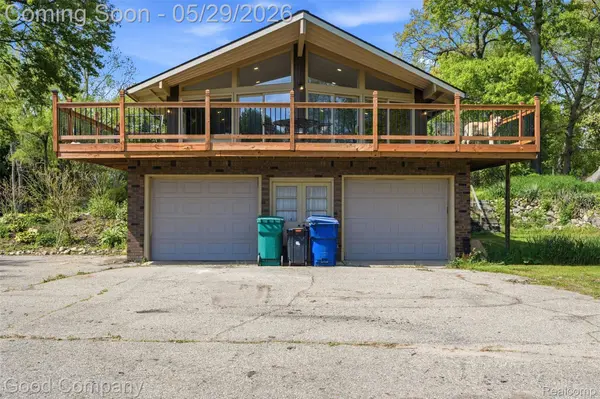
Parking Features ThreeCarGarage, Attached, SideEntrance
Garage Spaces 3.0
Pool InGround
Waterfront Description LakeFront, Pond
View Y/N No
Garage true
Schools
School District Oxford
Others
Senior Community false
Acceptable Financing Cash, Conventional, FHA203K, UsdaLoan
Listing Terms Cash, Conventional, FHA203K, UsdaLoan
Special Listing Condition ShortSaleNo, Standard
SIMILAR HOMES FOR SALE
Check for similar Single Family Homes at price around $641,250 in Brandon Charter Township,MI

Active
$889,000
1974 Sandy Shores DR, Oxford Charter Township, MI 48371
Listed by Distinct Realty LLC3 Beds 3 Baths 2,750 SqFt
Active
$425,000
1261 Brauer RD, Metamora Village, MI 48371
Listed by Realtyflo Inc4 Beds 4 Baths 3,600 SqFt
Active
$779,000
1562 Eagle TRL, Oxford Charter Township, MI 48371
Listed by Heritage Real Estate6 Beds 6 Baths 6,065 SqFt
CONTACT